
Listing Courtesy of: BRIGHT IDX / Listed By: Margarita Moylan, Corcoran Mcenearney; Shay Benkendorf, Mcenearney
13732 Bridlewood Drive Gainesville, VA 20155
Active (13 Days)
$825,000 (USD)
OPEN HOUSE TIMES
-
OPENSat, Oct 311:00 am - 1:00 pm
Description
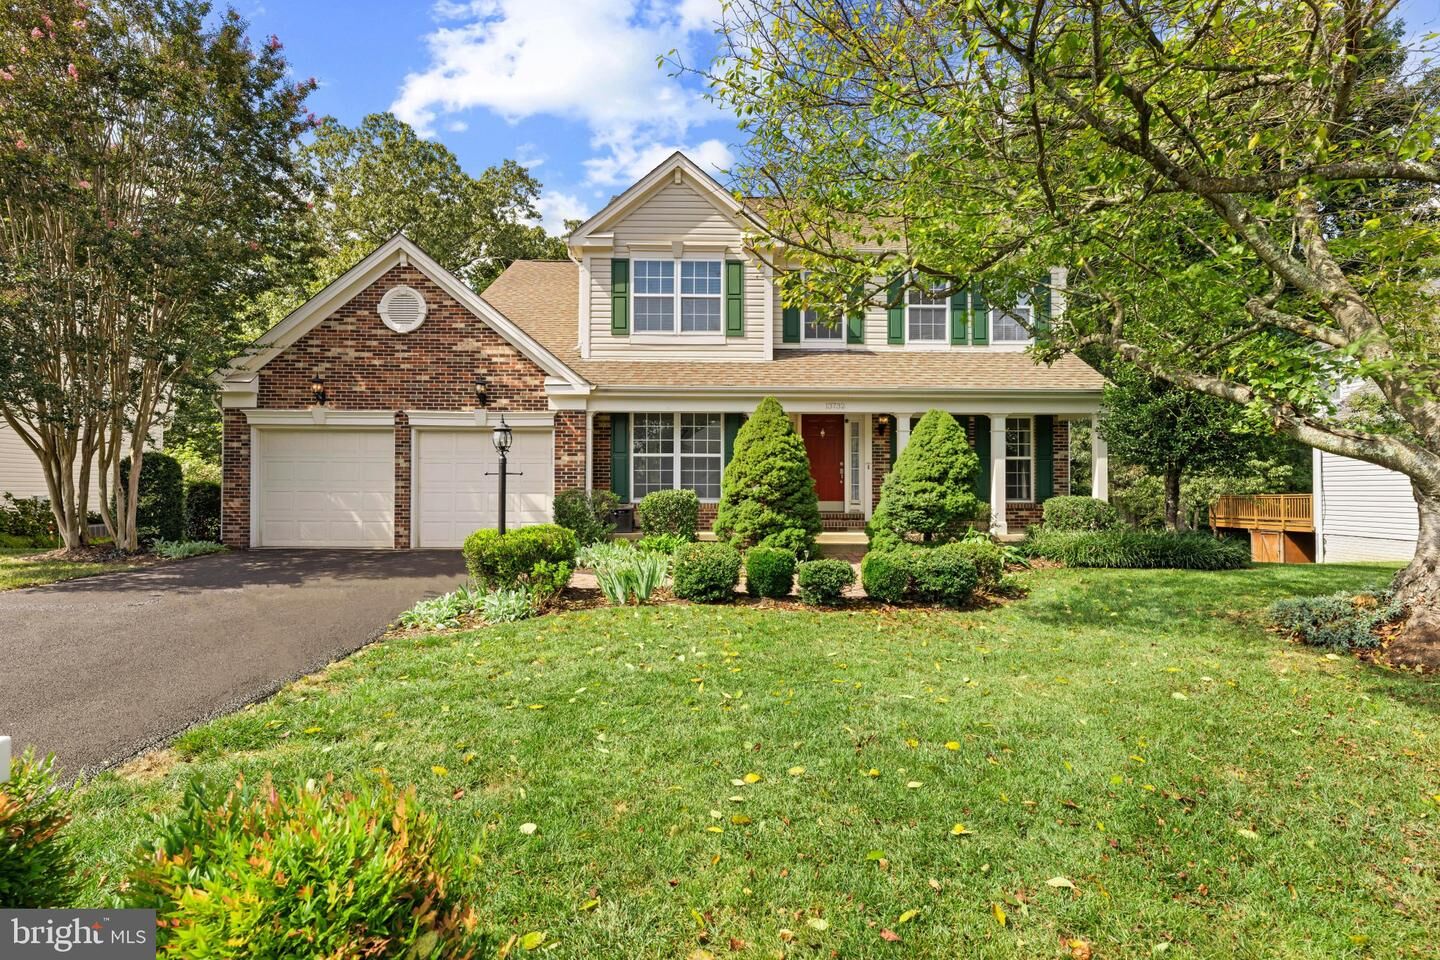
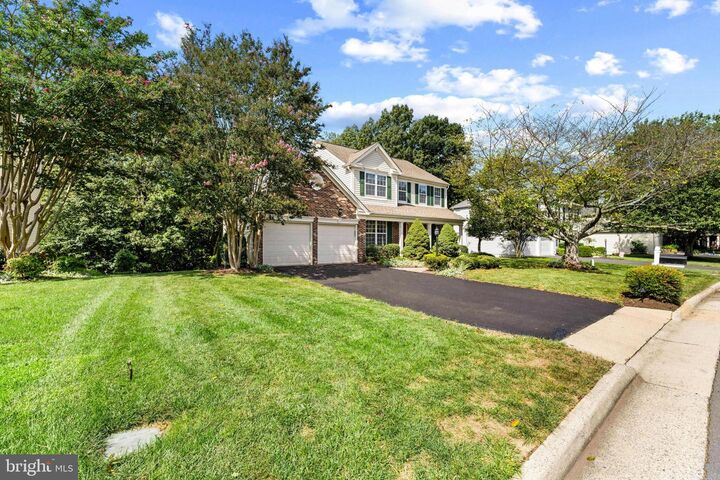
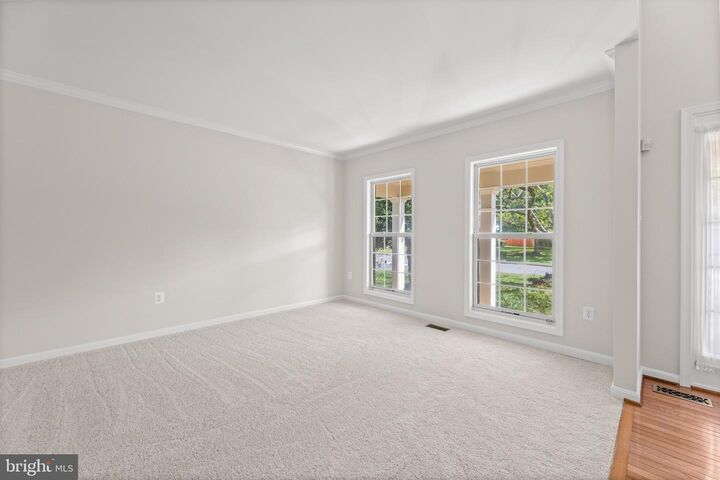
This charming Colonial-style home in the desirable Bridlewood community offers a perfect blend of comfort and convenience. With 4 spacious bedrooms and 3.5 bathrooms, this residence boasts a generous 3,491 sq. ft. of living space. The heart of the home features modern stainless steel appliances, including a self-cleaning oven and built-in microwave, making meal prep a delight. Enjoy cozy evenings by the fireplace or unwind in the beautifully landscaped backyard, which backs to serene trees, providing a peaceful retreat. The community amenities are exceptional, featuring a refreshing outdoor pool, tennis courts, and playgrounds, perfect for active lifestyles. Nearby parks and well-regarded schools enhance the neighborhood's appeal, while commuter lots within 5 miles ensure easy access to the city. With a 2-car garage and ample driveway space, convenience is at your fingertips. Experience the warmth and community spirit of Bridlewood-your new home awaits!
MLS #:
VAPW2130390
VAPW2130390
Taxes
$7,506(2026)
$7,506(2026)
Lot Size
0.31 acres
0.31 acres
Type
Single-Family Home
Single-Family Home
Year Built
1995
1995
Style
Colonial, Traditional
Colonial, Traditional
School District
Prince William County Public Schools
Prince William County Public Schools
County
Prince William County
Prince William County
Listed By
Margarita Moylan, Corcoran Mcenearney
Shay Benkendorf, Corcoran Mcenearney
Shay Benkendorf, Corcoran Mcenearney
Source
BRIGHT IDX
Last checked Sep 29 2026 at 4:32 AM GMT+0000
BRIGHT IDX
Last checked Sep 29 2026 at 4:32 AM GMT+0000
Bathroom Details
- Full Bathrooms: 3
- Half Bathroom: 1
Interior Features
- Dishwasher
- Disposal
- Refrigerator
- Oven/Range - Gas
- Oven - Self Cleaning
- Built-In Microwave
- Stainless Steel Appliances
Subdivision
- Bridlewood
Lot Information
- Trees/Wooded
- Partly Wooded
- Backs to Trees
- Premium
Property Features
- Above Grade
- Below Grade
- Foundation: Concrete Perimeter
Heating and Cooling
- Central
- Programmable Thermostat
- Central A/C
Basement Information
- Rear Entrance
- Walkout Level
- Windows
- Improved
- Heated
Homeowners Association Information
- Dues: $96
Flooring
- Vinyl
- Hardwood
- Carpet
- Ceramic Tile
Exterior Features
- Brick
- Combination
- Vinyl Siding
- Roof: Architectural Shingle
Utility Information
- Utilities: Under Ground, Cable Tv, Electric Available, Natural Gas Available
- Sewer: Public Sewer
- Fuel: Natural Gas
School Information
- Middle School: Gainesville
- High School: Gainesville
Parking
- Asphalt Driveway
Stories
- 3
Living Area
- 3,491 sqft
Location
Estimated Monthly Mortgage Payment
*Based on Fixed Interest Rate withe a 30 year term, principal and interest only
Listing price
Down payment
%
Interest rate
%Mortgage calculator estimates are provided by The Corcoran Group and are intended for information use only. Your payments may be higher or lower and all loans are subject to credit approval.
Disclaimer: Copyright 2026 Bright MLS IDX. All rights reserved. This information is deemed reliable, but not guaranteed. The information being provided is for consumers’ personal, non-commercial use and may not be used for any purpose other than to identify prospective properties consumers may be interested in purchasing. Data last updated 9/28/26 21:32






