
Listing Courtesy of: BRIGHT IDX / Listed By: Linda Murphy, Corcoran Mcenearney
4907 29th Road S A1 Arlington, VA 22206
Active (17 Days)
$482,000 (USD)
OPEN HOUSE TIMES
-
OPENSun, Aug 161:00 pm - 3:00 pm
Description
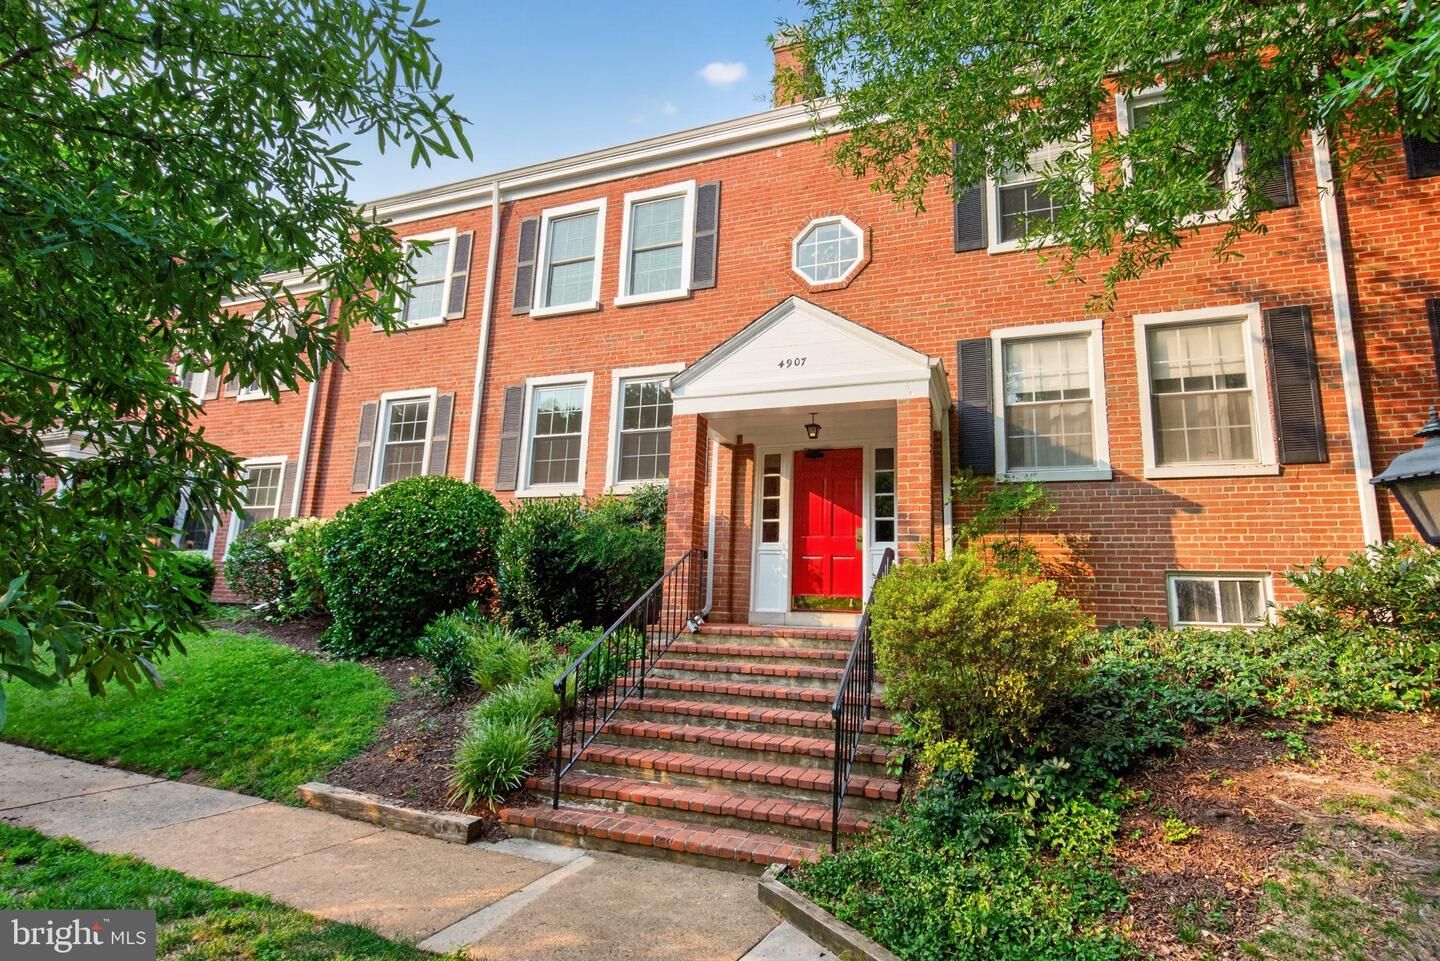
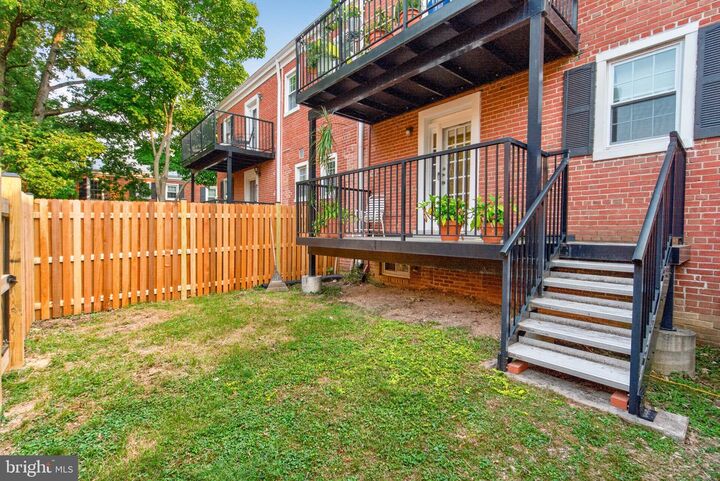
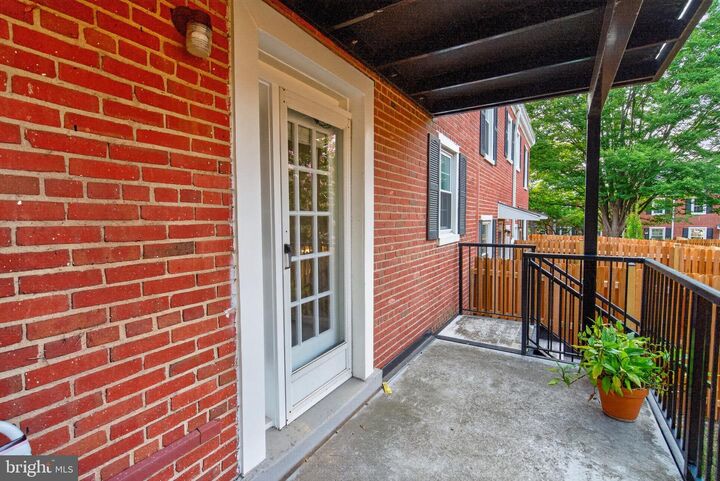
Open House - Sunday, August 16th from 1-3 pm.Immediate Value. Incredible Potential.Opportunities like this don't come along often in Fairlington Villages. This home offers something buyers are always searching for—immediate value. While being sold as is, the home has already benefited from numerous meaningful improvements, allowing you to move in and enjoy it immediately while planning the one renovation that will truly make it your own.Recent updates include newly refinished hardwood floors, fresh paint throughout, updated bathrooms, new lower-level carpeting, a brand-new hot water heater, replacement windows (approximately eight years ago), new front door locks, and an HVAC system installed in 2015. Much of the expensive work has already been completed, making this an exceptional opportunity for buyers who want to personalize a home without starting from scratch.The only major project left is the kitchen—and we've done the homework for you. An AI-generated rendering showcases the exciting possibilities, and a local contractor has estimated that a stunning kitchen transformation can be completed for approximately $20,000–$25,000. Renovate on your timeline and create a home that reflects your personal style while building equity in one of Arlington's most sought-after neighborhoods.The outdoor living space is another standout feature. The dining room opens to a spacious deck with stairs leading down to a fully fenced backyard— perfect for entertaining, gardening, relaxing with a morning coffee, or giving pets a secure place to play.Living in Fairlington Villages means enjoying one of Arlington's most beloved communities. Residents appreciate the beautifully landscaped grounds, mature trees, miles of walking paths, six swimming pools, tennis and basket ball courts, playgrounds, and a strong sense of community. You're also just minutes from the restaurants, shops, theaters, and farmers markets with easy access to I-395, the Pentagon, National Airport, Old Town Alexandria, and Washington, D.C.If you've been waiting for a home with great bones, major updates already completed, exceptional outdoor space, and the opportunity to create your dream kitchen without paying someone else's renovation premium, this is it. Comparable fully renovated Fairlington homes often command a significant premium, giving you the chance to invest in the finishes you want rather than paying extra for someone else's design choices. Here, your renovation dollars go directly toward creating your ideal kitchen while building equity from day one. The value is already here—the finishing touches are yours to make.
MLS #:
VAAX2064452
VAAX2064452
Taxes
$6,132(2026)
$6,132(2026)
Type
Condo
Condo
Building Name
Fairlington Village
Fairlington Village
Year Built
1948
1948
Style
Traditional
Traditional
School District
Alexandria City Public Schools
Alexandria City Public Schools
Listed By
Linda Murphy, Corcoran Mcenearney
Source
BRIGHT IDX
Last checked Aug 14 2026 at 3:00 AM GMT+0000
BRIGHT IDX
Last checked Aug 14 2026 at 3:00 AM GMT+0000
Bathroom Details
- Full Bathrooms: 2
Interior Features
- Floor Plan - Traditional
- Dishwasher
- Disposal
- Washer
- Refrigerator
- Water Heater
- Exhaust Fan
- Stove
- Entry Level Bedroom
- Walls/Ceilings: Plaster Walls
- Walls/Ceilings: Dry Wall
- Combination Dining/Living
- Carpet
- Bathroom - Tub Shower
- Bathroom - Walk-In Shower
Subdivision
- Fairlington Village
Property Features
- Above Grade
- Below Grade
- Foundation: Block
Heating and Cooling
- Heat Pump(s)
- Central A/C
Flooring
- Hardwood
- Carpet
- Ceramic Tile
- Concrete
Exterior Features
- Brick
- Roof: Slate
Utility Information
- Utilities: Electric Available
- Sewer: Public Sewer
- Fuel: Electric
School Information
- Elementary School: John Adams
- Middle School: Francis C. Hammond
- High School: Alexandria City
Parking
- Unassigned
- Paved Parking
Stories
- 2
Living Area
- 1,422 sqft
Location
Estimated Monthly Mortgage Payment
*Based on Fixed Interest Rate withe a 30 year term, principal and interest only
Listing price
Down payment
%
Interest rate
%Mortgage calculator estimates are provided by The Corcoran Group and are intended for information use only. Your payments may be higher or lower and all loans are subject to credit approval.
Disclaimer: Copyright 2026 Bright MLS IDX. All rights reserved. This information is deemed reliable, but not guaranteed. The information being provided is for consumers’ personal, non-commercial use and may not be used for any purpose other than to identify prospective properties consumers may be interested in purchasing. Data last updated 8/13/26 20:00






