
Listing Courtesy of: BRIGHT IDX / Listed By: Peter Crouch, Corcoran Mcenearney; Katie Crouch, Mcenearney
9309 Allwood Drive Alexandria, VA 22309
Active (15 Days)
$930,900 (USD)
OPEN HOUSE TIMES
-
OPENSun, Aug 162:00 pm - 4:00 pm
Description
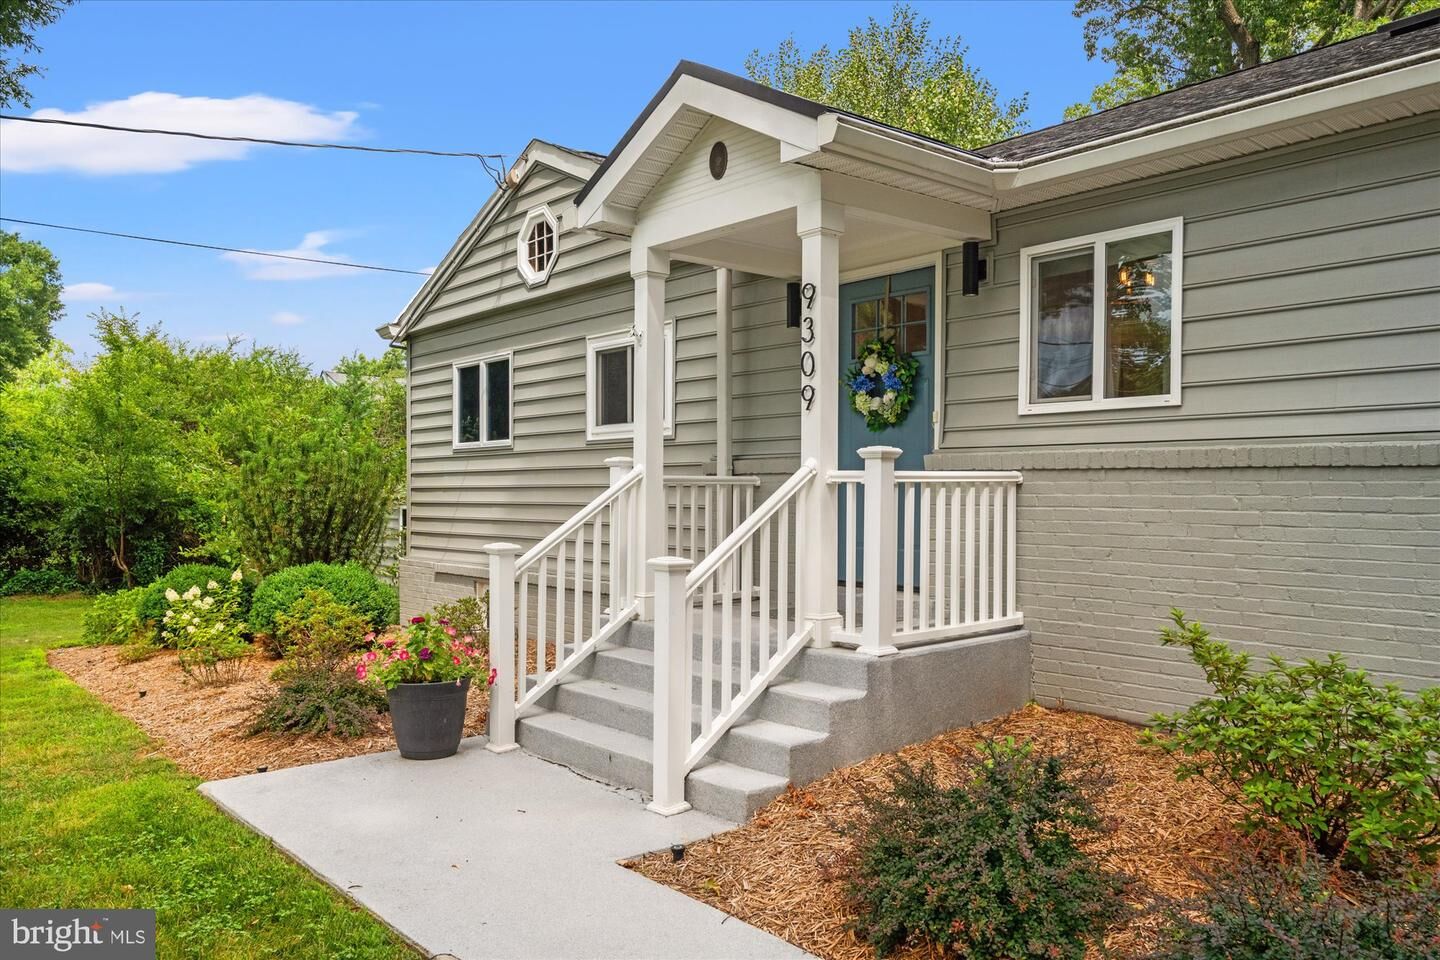
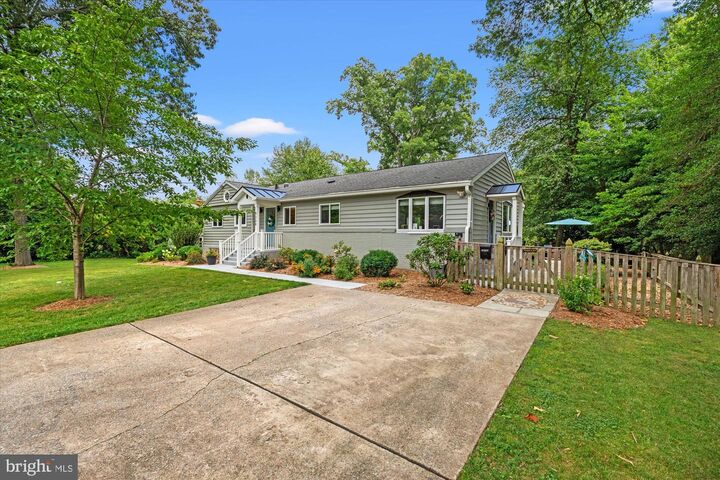
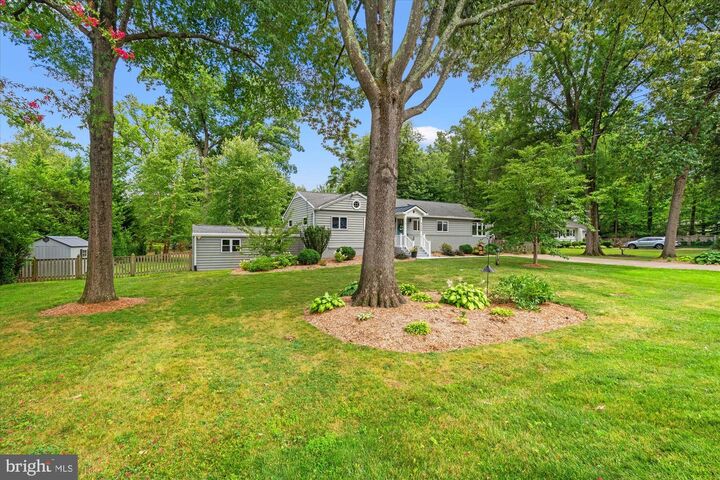
OPEN SUNDAY 8/16 from 2 to 4.Completely remodeled and meticulously maintained, this exceptional 4-bedroom, 3-bath rambler offers 2,796 finished square feet of thoughtfully designed living space on the historic George Washington Union Farm. The stunning open-concept main level features soaring vaulted ceilings, skylights, a dramatic floor-to-ceiling bay window, and a gourmet kitchen with a massive granite island, stainless steel appliances, and hardwood floors. The luxurious primary suite was expanded to include a spacious sitting room (easily converted back to a third main-level bedroom) and a beautifully renovated spa-inspired bath. The walkout lower level provides a generous recreation room, guest suite, and a fully remodeled flex space ideal for a home gym or office with its own mini-split HVAC. Outside, enjoy Trex decking, extensive hardscaping and drainage improvements, an app-controlled irrigation system, upgraded siding and porticos, and beautifully landscaped grounds. With countless premium upgrades—including newer windows, major mechanical systems, whole-house water filtration, air scrubber, and drainage systems—this truly turnkey home showcases exceptional craftsmanship and quality throughout.See full list of upgrades in documents!
MLS #:
VAFX2330884
VAFX2330884
Taxes
$9,871(2015)
$9,871(2015)
Lot Size
0.59 acres
0.59 acres
Type
Single-Family Home
Single-Family Home
Year Built
1955
1955
Style
Ranch/Rambler, Raised Ranch/Rambler
Ranch/Rambler, Raised Ranch/Rambler
School District
Fairfax County Public Schools
Fairfax County Public Schools
County
Fairfax County
Fairfax County
Listed By
Peter Crouch, Corcoran Mcenearney
Katie Crouch, Corcoran Mcenearney
Katie Crouch, Corcoran Mcenearney
Source
BRIGHT IDX
Last checked Aug 13 2026 at 10:15 PM GMT+0000
BRIGHT IDX
Last checked Aug 13 2026 at 10:15 PM GMT+0000
Bathroom Details
- Full Bathrooms: 3
Interior Features
- Dining Area
- Window Treatments
- Wood Floors
- Dishwasher
- Disposal
- Dryer
- Microwave
- Washer
- Refrigerator
- Water Heater
- Walls/Ceilings: High
- Exhaust Fan
- Freezer
- Icemaker
- Stove
- Walls/Ceilings: Cathedral Ceilings
- Dryer - Front Loading
- Washer - Front Loading
- Entry Level Bedroom
- Family Room Off Kitchen
- Kitchen - Gourmet
- Upgraded Countertops
- Floor Plan - Open
- Walls/Ceilings: Dry Wall
- Combination Kitchen/Living
- Combination Dining/Living
- Humidifier
- Skylight(s)
- Built-In Microwave
- Dual Flush Toilets
- Solar Tube(s)
- Stainless Steel Appliances
- Dryer - Electric
- Ceiling Fan(s)
- Primary Bath(s)
Subdivision
- Mt Vernon Park
Property Features
- Above Grade
- Below Grade
- Foundation: Block
Heating and Cooling
- Heat Pump(s)
- Forced Air
Basement Information
- Rear Entrance
- Sump Pump
- Partial
- Daylight
Flooring
- Engineered Wood
- Luxury Vinyl Plank
Exterior Features
- Brick
- Combination
- Roof: Asphalt
Utility Information
- Sewer: Public Sewer
- Fuel: Electric
School Information
- Elementary School: Washington Mill
- Middle School: Whitman
- High School: Mount Vernon
Parking
- Concrete Driveway
Stories
- 2
Living Area
- 2,796 sqft
Location
Estimated Monthly Mortgage Payment
*Based on Fixed Interest Rate withe a 30 year term, principal and interest only
Listing price
Down payment
%
Interest rate
%Mortgage calculator estimates are provided by The Corcoran Group and are intended for information use only. Your payments may be higher or lower and all loans are subject to credit approval.
Disclaimer: Copyright 2026 Bright MLS IDX. All rights reserved. This information is deemed reliable, but not guaranteed. The information being provided is for consumers’ personal, non-commercial use and may not be used for any purpose other than to identify prospective properties consumers may be interested in purchasing. Data last updated 8/13/26 15:15






